DESIGN GUIDELINES
.png?width=900&height=476&name=the-one-the-one-white-rgb-900px-w-72ppi%20(1).png)
IN BLEAKHOUSE | MELLONS BAY
DESIGN REVIEW PROCESS
The One In Bleakhouse maintains high standards of design through a formal design review panel (DRP) process.
All proposed developments must receive DRP approval prior to construction.
SUBMIT CONCEPT
DETAIL DESIGN
DRP FEE PAID
DRP REVIEW
COUNCIL CONSENT
- PURPOSE
- CONTEXT
- CONCEPT DESIGN REVIEW
- FINAL DESIGN REVIEW
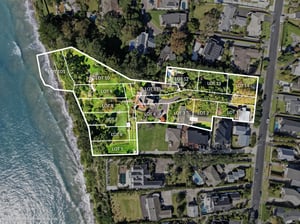
The design approval process guides the architectural design and development of each lot within the subdivision, supported through covenants placed on individual titles. The guidelines establish clear design expectations for 215 Bleakhouse Road.
The site occupies an elevated position within an established coastal residential neighbourhood, characterised by expansive sea views, proximity to beaches and parks, and a strong sense of community.
An initial submission at sketch or concept design stage to identify any potential issues early and provide guidance before progressing to detailed design. To be submitted prior to resource consent.
A final submission of the developed design for formal approval prior to lodging consent applications or commencing construction. Further iterations may be required where the DRP raises matters.

%20(1).png?width=300&name=The%20One%20GRID%20Long%20(2)%20(1).png)
.png?width=300&name=The%20One%20GRID%20Tall%20(1).png)

%20(1).png?width=300&name=The%20One%20GRID%20Square%20(3)%20(1).png)
.png?width=300&name=The%20One%20GRID%20Long%20(1).png)